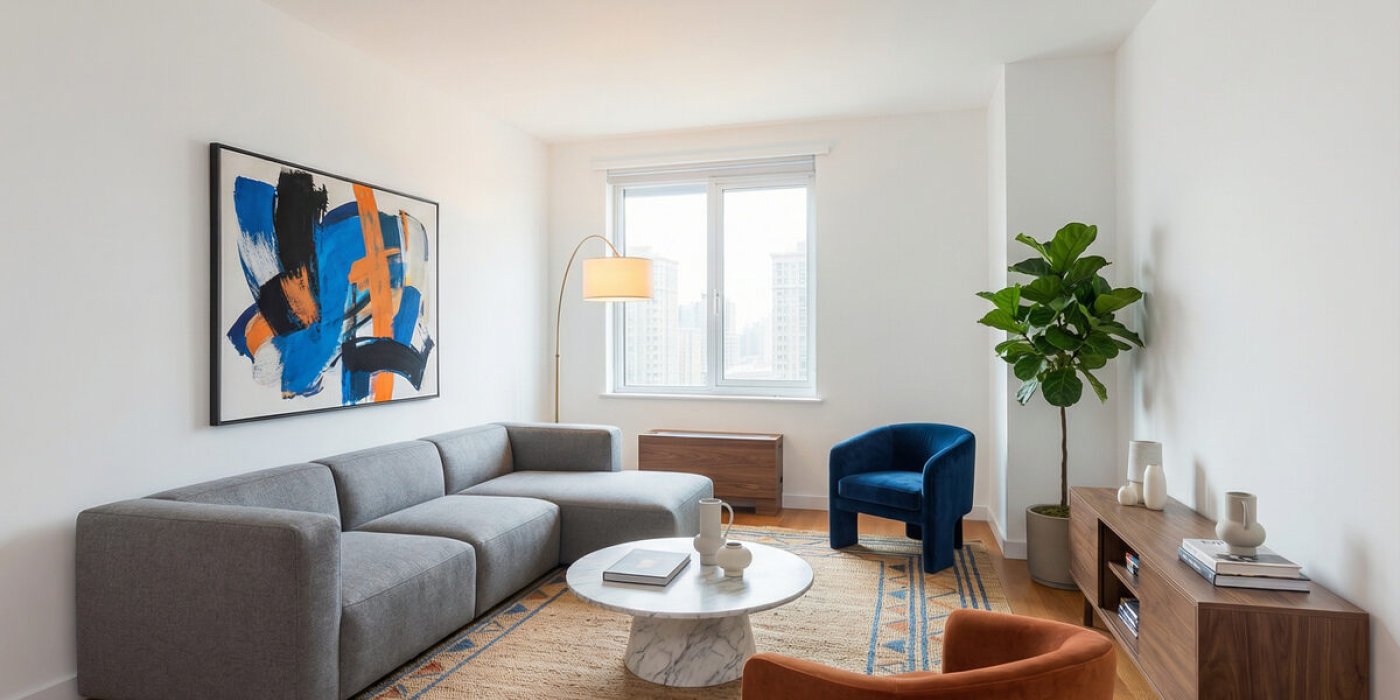
Best AI tools for interior design and room visualization in 2026
The short answer: if you want to see your own room in a new style, pick a tool that works from a photo — Izbaviz, RoomsGPT or GenRoom. If you need measurements and a floor plan for a renovation, go for a 3D planner with AI, such as Planner 5D or Homestyler. And if you design professionally from sketches and 3D models, Luw.ai will give you the most.
I've been building AI applications for a few years, and one of them — Izbaviz — is an interior visualization tool. So let me be upfront: Izbaviz is my project. I put it side by side with the tools that Google and its AI Overview show people searching for "AI interior design" today, and described each one the way I'd want to read about it before signing up — pros, cons and what you actually get for free.
The comparison in one table
| Tool | Type | Starting point | Free tier | Watermark on free results | Languages |
|---|---|---|---|---|---|
| Izbaviz | AI from a photo | photo of your room | 2 visualizations, no card | no | English, Polish |
| RoomsGPT | AI from a photo | photo of your room | 3 credits a day, no sign-up | not stated | many, incl. English |
| GenRoom | AI from a photo | photo of your room | 6 credits after sign-up | not stated | many, incl. English |
| Luw.ai | AI for designers | photo, floor plan, sketch | free version | yes, and non-commercial use only | 25+ |
| Homestyler | 3D planner + AI | photo or 3D model | free start | not stated | many, incl. English |
| Planner 5D | 3D planner + AI | floor plan and 3D model | limited free plan | not stated | many, incl. English |
As of October 2026, based on the vendors' own pages. I haven't tested competitors' paid plans, so where a vendor doesn't state something, I write "not stated" instead of guessing. Free-tier limits change often — check them before you sign up.
The most important split is in the second column. AI from a photo shows your room — same layout, same windows — in a new look, in seconds. A 3D planner makes you build the room first, but gives you dimensions and a floor plan. They are two different tools for two different jobs, and most disappointment comes from confusing one with the other.
Izbaviz — visualization from a single photo

I'll start with mine. Izbaviz came from a simple observation: most people don't want to design an interior from scratch — they want to see what their living room would look like in a different style before spending money on furniture or paint. You take a photo with your phone, pick the room and the style, and 15–40 seconds later you compare the visualization with the original using a slider.
What's inside:
- 12 room types with 20 styles each — a bedroom gets different suggestions than a kitchen or a kids' room
- Virtual furnishing of empty rooms — useful for home staging before a sale or rental
- Decluttering — AI removes the mess from a photo before you show it to anyone
- Wall repainting and lighting mood changes
- Precise edit — mark a spot on the photo and describe what should appear there
- Sketch to render — turns a drawing or a SketchUp model into a photorealistic visualization
- Animation — a 5-second clip with camera motion from a finished visualization
- 360° panorama — look around the redesigned room in a sphere
Pricing is credit-based with no subscription: the first two visualizations are free, with no card and no watermark, and a pack of 10 credits costs $2.49.
What Izbaviz doesn't do: it doesn't measure the room, doesn't draw floor plans and doesn't design facades or gardens. It runs in the browser (including on phones), but there's no App Store app. If you need documentation for a renovation crew, this isn't your tool — see Planner 5D below.
RoomsGPT — the fastest free start
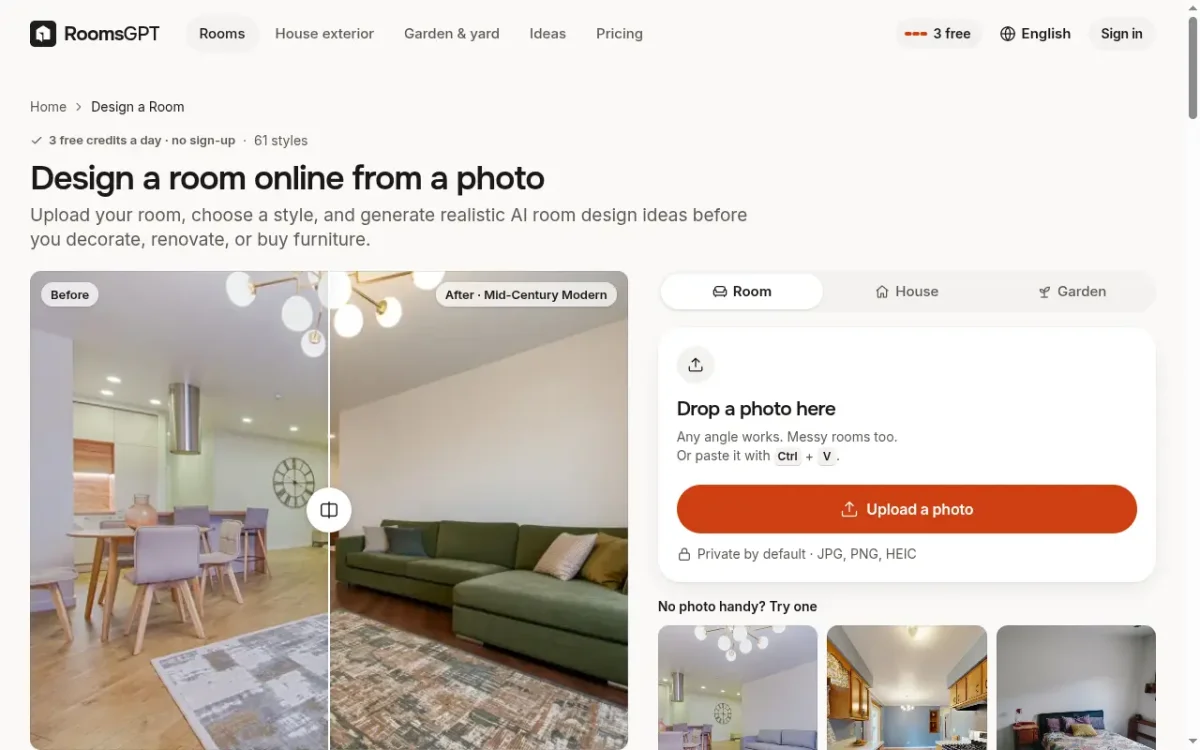
RoomsGPT has the lowest barrier to entry here: 3 free credits a day, no sign-up required. Upload a photo, pick one of 61 styles or describe your own, and you get a visualization. Besides rooms, it also handles house exteriors and gardens.
Paid plans work like a subscription — they add a monthly credit pool and remove the daily limit. Prices aren't listed on the tool page itself, only in the separate pricing section. A good choice if you just want to see how AI handles your room before you hand your email to anyone.
GenRoom — narrow and focused on rooms
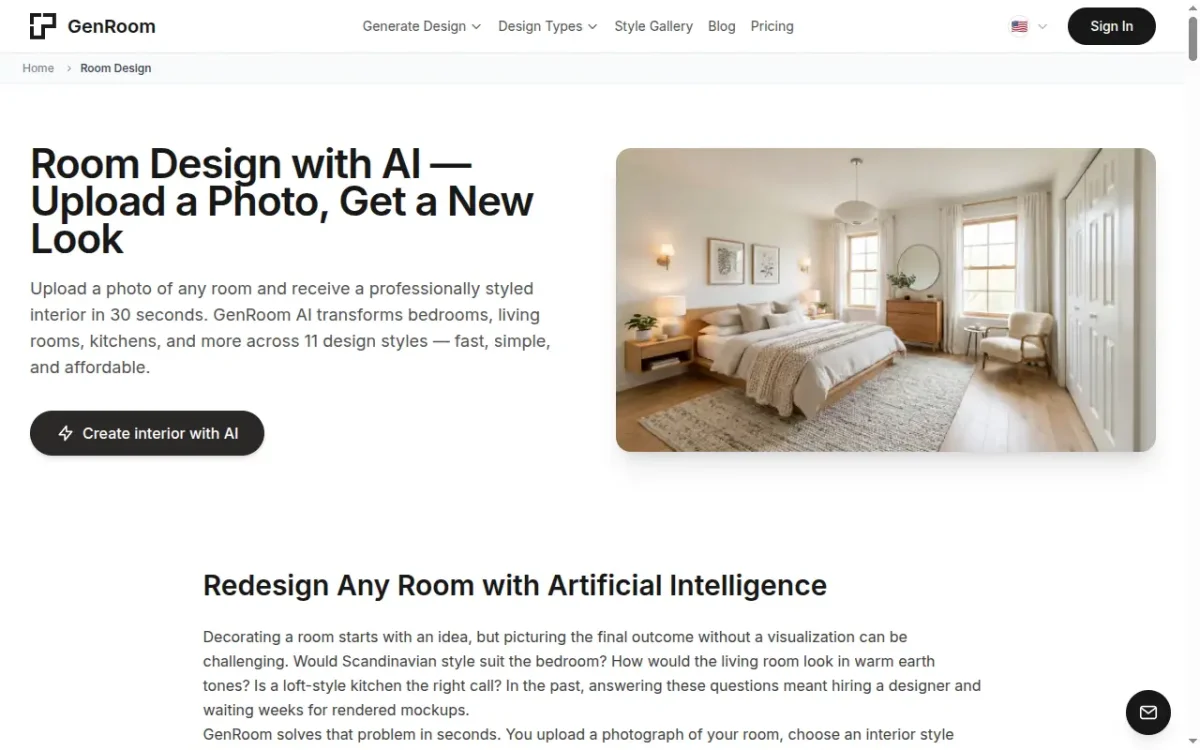
GenRoom does one thing: it turns a room photo into a visualization in about 30 seconds. It supports 9 room types (from living room to balcony) and 11 styles — fewer than the competition, but the popular ones: Scandinavian, loft, Japandi, hygge, classic.
After signing up you get 6 free credits, the most free generations to start with in this comparison. After that, you buy credits or take a subscription with daily top-ups. The makers say outright that the AI preserves room geometry, windows and doors — exactly what you expect when visualizing your own space.
Luw.ai — for architects and designers
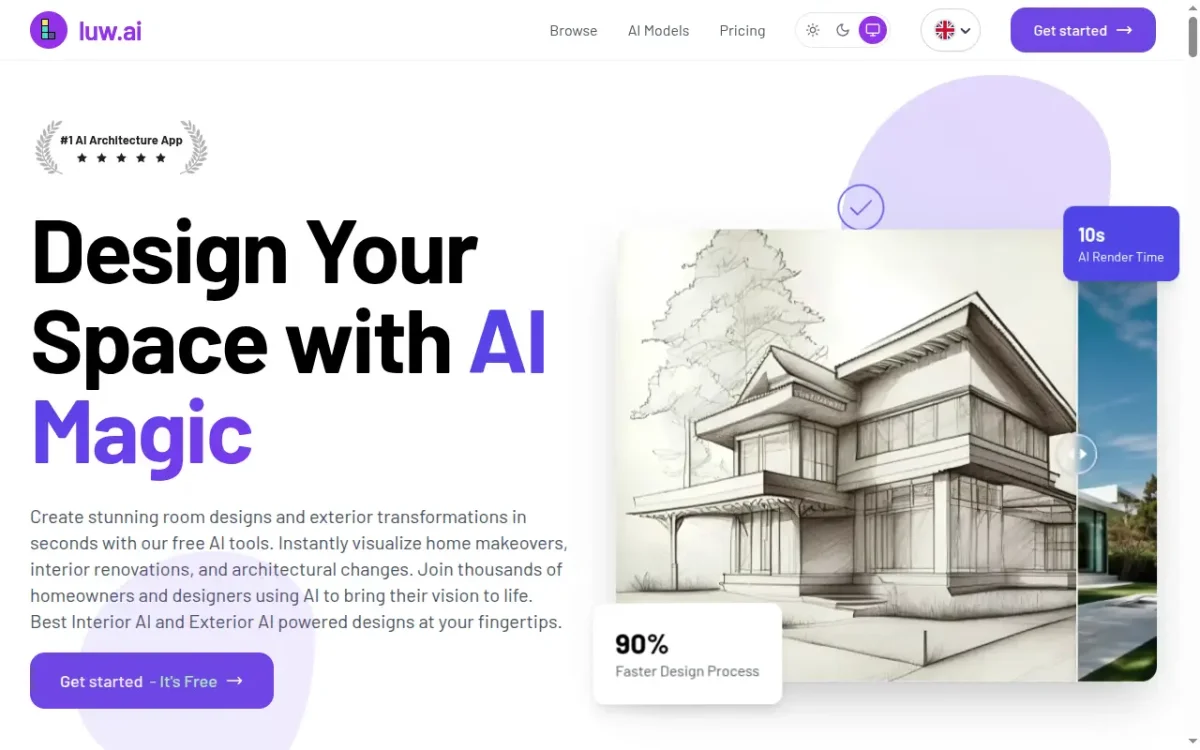
Luw.ai is the broadest tool in this comparison and the only one clearly built for professionals. It accepts photos, floor plans and sketches, designs interiors and exteriors, turns sketches into renders, removes furniture and does virtual staging. A render takes about 10 seconds, and results can be exported to SketchUp, Blender, Revit or 3ds Max. There are iOS and macOS apps and support for 25+ languages.
The catch is the free version: results carry a watermark and the license covers non-commercial use only. Client work needs a paid plan (Basic or Pro). If you're an architect working with 3D models, that investment makes sense. If you just want to see your bedroom in a new colour, it's overkill.
Homestyler — a 3D planner with an AI Stager
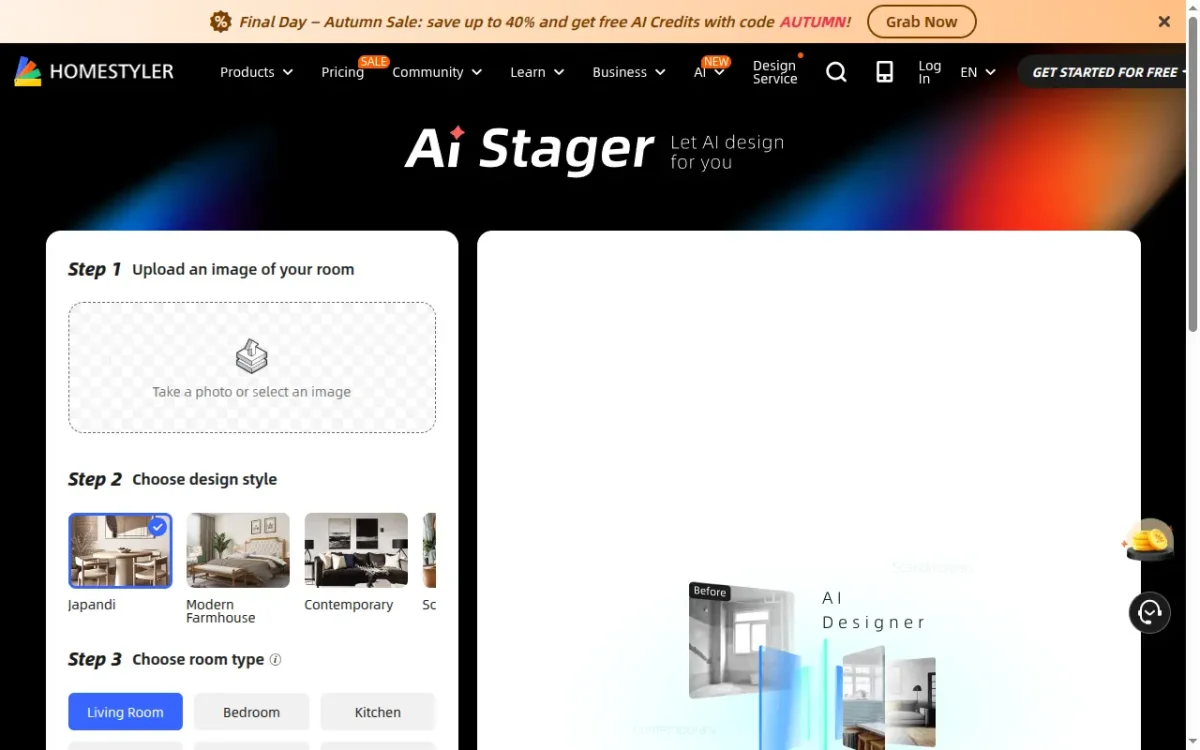
Homestyler is first and foremost a full 3D planner with AI added on top. Its AI Stager works like the photo-based tools: upload a picture, choose one of a dozen-plus styles and a room type, and get one to three proposals at once.
Homestyler's real strength lies elsewhere, though — in 3D modelling, a large furniture library and whole-apartment renders. The start is free, but the vendor doesn't state free-plan limits or watermark rules on this page. A good choice if you want both a quick visualization and a full project with dimensions in one place.
Planner 5D — when you need a floor plan
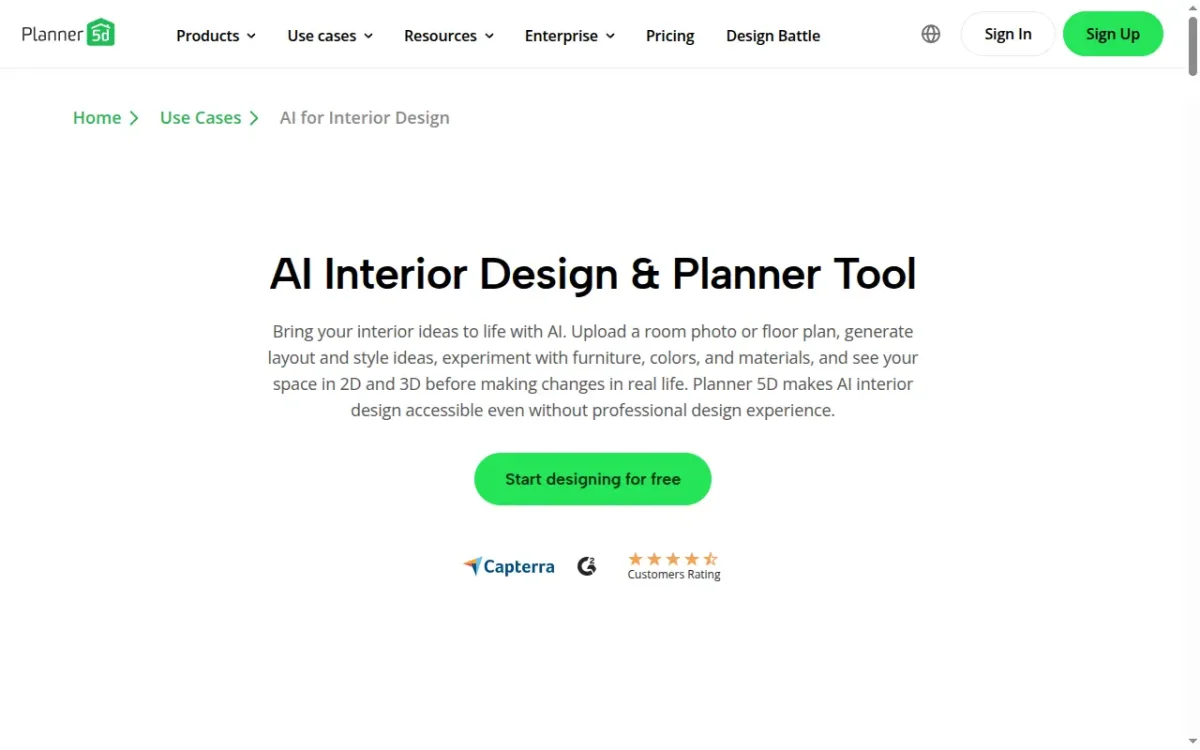
Planner 5D is one of the best-known interior planners, and AI acts as an assistant inside it. Smart Wizard suggests furniture placement based on the room's function, the design generator proposes several layout variants, and floor plan recognition turns a photo of a plan into an editable 3D model. Add virtual tours and renders on top.
It works in the browser, on iOS and on Android. The free plan is enough to get started; full features are in a monthly or annual subscription. It's a different category from Izbaviz or RoomsGPT — it won't show your actual room photo in a new style, but it will help you plan a renovation with real dimensions.
Which one should you choose?
| Your goal | Best pick |
|---|---|
| See your own room in a new style | Izbaviz, RoomsGPT or GenRoom |
| Try AI without creating an account | RoomsGPT |
| A few free tries before deciding | GenRoom (6 credits) or RoomsGPT (3 a day) |
| Furnish an empty apartment before selling | Izbaviz or Homestyler AI Stager |
| Turn a sketch or 3D model into a render | Luw.ai (professionally) or Izbaviz (occasionally) |
| Plan a renovation with dimensions and a floor plan | Planner 5D or Homestyler |
| Show a result to a client without paying | a tool with no watermark on free results — not Luw.ai |
My advice is the same as with photo-editing tools: all of them have a free start, so upload the same room photo to two or three of them and compare. You'll immediately see how well each AI keeps your room's layout — and that's what decides whether a visualization is actually useful.
Frequently asked questions
Is there a free AI for interior design? Yes, every tool in this comparison has a free start, but "free" means different things. RoomsGPT gives 3 credits a day without sign-up, GenRoom 6 credits after sign-up, Izbaviz 2 visualizations with no card and no watermark, and Luw.ai a free version with a watermark and non-commercial use only.
What's the difference between photo-based AI and 3D interior design software? Photo-based AI shows your existing room in a new arrangement in seconds, with nothing to learn. 3D software such as Planner 5D requires you to build the room, but gives you dimensions, a floor plan and the ability to plan a renovation.
Can AI design my home instead of an interior designer? No. AI visualization is great for testing a style, a wall colour or a furniture layout before you buy, but it won't produce construction drawings, plan installations or do calculations. For that you still need a designer, or at least a 3D planner with dimensions.
Get in Touch
Have questions or want to discuss your project? I'd love to help bring your ideas to life!
Contact MeRelated pages
You might also be interested in

What is the best AI for photo editing in 2025
Discover the best AI tools for photo editing in 2025. From simple editing to advanced restoration and photo animation - find out which applications are worth trying and why they stand out from the competition.

Izbaviz - AI interior design and room visualization
Izbaviz is an online platform for interior design and room visualization powered by artificial intelligence. Simply upload a photo of your room, choose a style, and get a realistic visualization in seconds. 20 styles, 12 room types, 240 unique combinations.

PixiFixi Gains Momentum
After several months of intensive work, PixiFixi is clearly gaining momentum. The app launched in international markets, debuted on Product Hunt, and received mentions in industry media. Discover the latest project achievements.